The Definitive Guide to
Red Hook Industrial Lofts.
A field guide to a working waterfront the highway cut off — how the Civil War-era masonry warehouse blocks differ from the freestanding buildings out toward Erie Basin, what the flood zone actually means for a lease, and how people really get in and out without a subway.
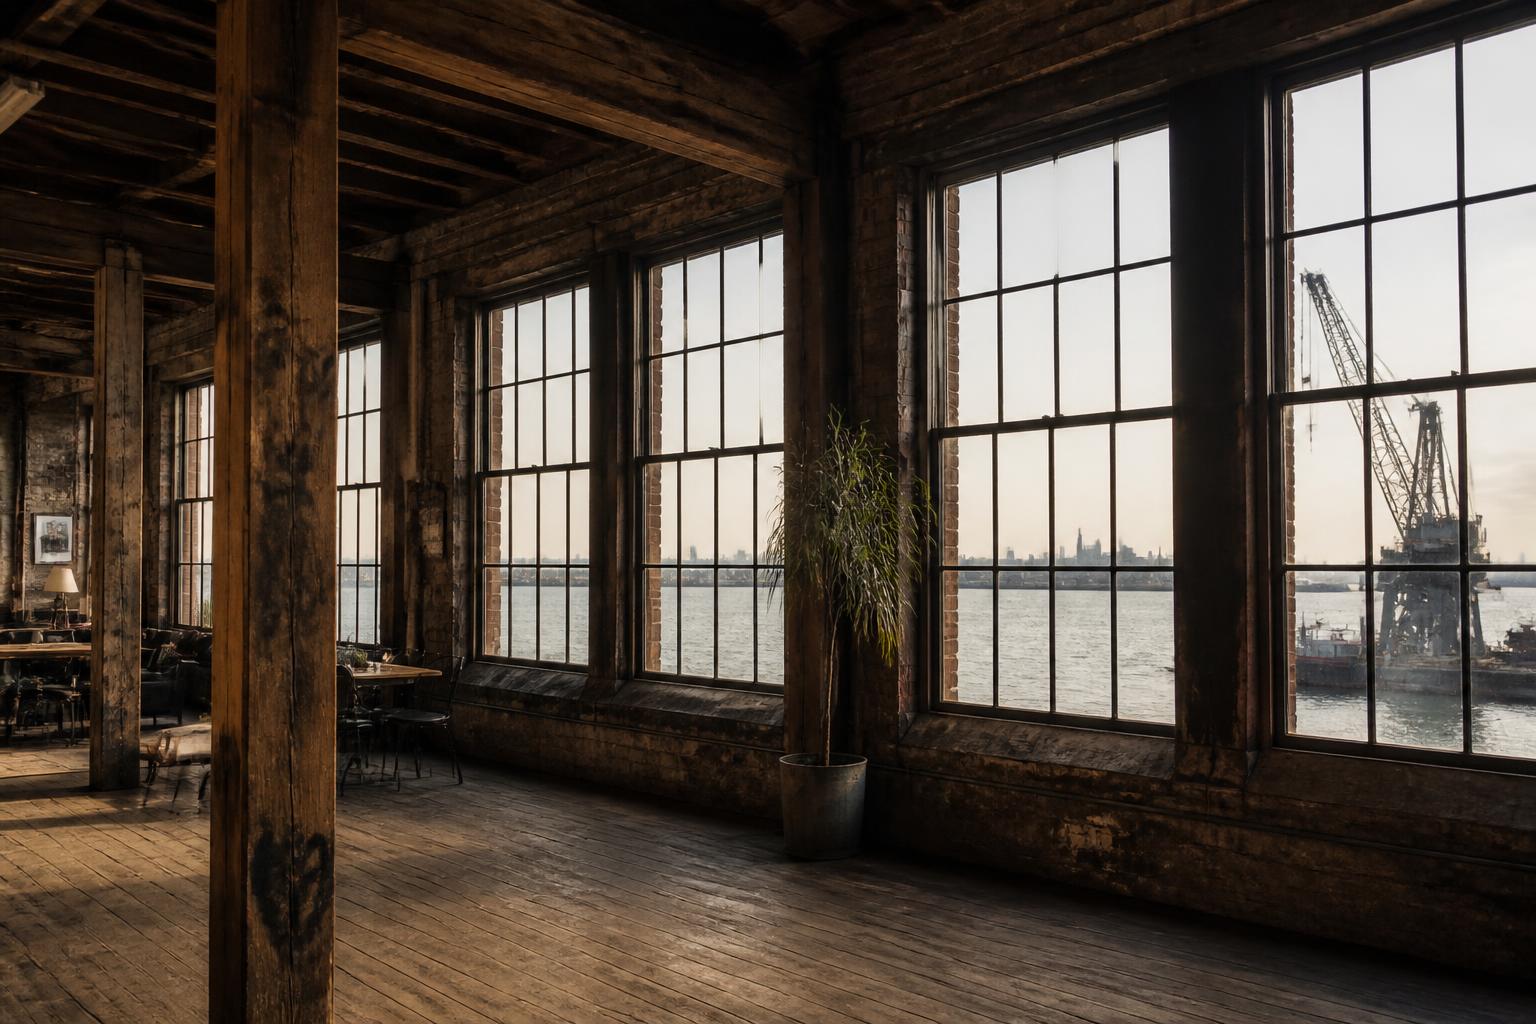
What actually counts as an industrial loft here
Red Hook's loft stock came out of the port. Atlantic Basin was dug out of the shoreline in 1846 so ships could load without waiting on tides; William Beard built the larger Erie Basin to the south in the decades after, and the granite and brick warehouse blocks along what are now Beard, Van Brunt and Ferris Streets went up to hold the grain, coffee and goods moving through both. Thick masonry, small punched windows, floors built to hoard cargo in the dark. In 1918 the Army added its own scale to the waterfront with the Brooklyn Army Terminal, a pair of enormous concrete buildings to a Cass Gilbert design.
A real Red Hook floor is rawer than anything in the converted neighborhoods. Expect heavy masonry or heavy structural bays, big freight access at grade, and a floor originally rated to carry cargo or run machinery — and expect the tenant to do the build-out. What separates this market from DUMBO or Williamsburg isn't service, it's permission: Red Hook has stayed industrial-zoned throughout, so a floor here still tolerates fabrication, production and noise. That's most of what you're actually renting.
Two kinds of building, two different deals
Load-bearing masonry warehouse (roughly 1850–1890). The Van Brunt, Beard and Ferris Street stock — granite and brick exterior walls carrying the building's own weight, arched openings, heavy timber posts inside and smaller windows than any converted loft district. Extraordinary rooms, and the most constrained to occupy: tight column spacing, less usable plate, light from fewer exposures. Much of it is now informally subdivided into studio and workshop bays, which is why this is where artists, furniture makers and small fabrication shops end up. Solid-looking masonry says nothing about floor load — get the rating for your specific floor.
Freestanding industrial building (Erie Basin and the deep waterfront). Larger buildings built or adapted for a single occupant rather than subdivision — bigger clear-span plates, taller ceilings, very little internal partitioning. Far more usable floor per square foot than a warehouse bay, but usually an all-or-nothing lease rather than a small suite, and usually surrounded by real industrial and maritime traffic. Brooklyn Army Terminal sits in its own category entirely: leased directly through the city's Economic Development Corporation rather than through a typical broker process.
Between the two sits the edge — the blocks nearer Hamilton Avenue and the north end of Van Brunt, where a hybrid tenant with a shop and a showroom can be reachable without being buried in industrial traffic.
What to check on a Red Hook tour
Freight and loading. Do not assume a freight elevator exists. A real share of the smaller subdivided warehouse space here is ground-floor or walk-up only. Ask the capacity, whether the car opens into your space or a shared hallway — that one detail decides whether a pallet ends up secure inside your shop or stranded in a corridor — and ask what a truck can actually do outside on Van Brunt or Beard Street.
Flood zone and elevation. Ask for the elevation certificate and the building's flood history on every tour. Much of the neighborhood is mapped in a FEMA flood zone and took severe storm-surge damage in Hurricane Sandy in 2012. It governs insurance cost, what code applies to any ground-floor work, and how the building performs in the next surge.
Certificate of occupancy and use. The mix of legal uses varies more building to building here than in a fully converted neighborhood — some floors are permitted for heavy manufacturing, some aren't, whatever the last tenant was doing. Read the certificate rather than the lease's description of it.
Power, venting and systems. Raw space means the systems are frequently yours to install. Confirm the incoming electrical service before you plan equipment, and confirm what the building will allow for venting, dust extraction or a spray booth in writing rather than by handshake.
Floor load. Get the live-load rating in pounds per square foot for your floor, not the building. In nineteenth-century timber-framed masonry it varies far more than the exterior suggests, and it decides whether your machinery, kiln or dense storage is possible at all.
Ceiling height and columns. Ask for clear-to-deck, and separately for the height under the lowest duct or sprinkler — much of this stock has mechanical runs retrofitted a century after construction. Then look at the column grid rather than the square footage: the same 6,000 SF behaves completely differently in a tight timber bay than on an open clear-span plate.
Where the loft blocks actually are
Red Hook is a peninsula — Hamilton Avenue down to Erie Basin, the Brooklyn-Queens Expressway trench out to New York Harbor — and it splits into three pieces.
The masonry blocks — Van Brunt, Beard, Ferris, Conover. The Civil War-era warehouse stock, much of it subdivided into studio and workshop bays. Artists, bespoke furniture makers, small fabrication shops and niche designers. Smaller spaces, more character, and the part of the neighborhood with actual food, culture and street life around it.
The deep waterfront — Erie Basin. Larger freestanding buildings with bigger clear-span plates, occupied by single substantial tenants doing genuinely industrial, logistical or maritime-adjacent work. You rarely find a small bay out here, and a hybrid business with visitors will get crushed by the traffic.
The edge — toward Hamilton Avenue and Columbia Waterfront. The compromise blocks: still real space, easier to reach by bus or car, closer to Carroll Gardens and the expressway on-ramps, and less flood-exposed than the deep waterfront. This is where a shop with a showroom or a creative agency that needs clients to turn up actually belongs.
What tenants ask us about most
“How much is a floor?” Red Hook space runs roughly $28–$48 per SF per year depending on the block, the building and how much of the build-out is yours — well below DUMBO and finished Williamsburg, because most of this stock leases close to as-is. Ask for the electrical service, whether a freight elevator exists at all, and any flood-related insurance or code costs before comparing two numbers.
“Can I actually make things here?” Usually yes, and that's the whole point of the neighborhood. Red Hook has carried its industrial protection throughout while Williamsburg and Gowanus had residential rezonings eat into theirs, so fabrication, small production and heavier equipment remain realistic. Tell us what you're running and we'll check the specific building's use and services.
“How does a team get here?” Plan around the bus or the ferry, not the subway. There is no subway in Red Hook: the nearest station is Smith–Ninth Streets on the F and G, a fifteen-to-twenty-minute walk from the water and longer from the far end of Van Brunt. The B61 runs the length of Van Brunt and connects to those trains, and the NYC Ferry's South Brooklyn route stops at Atlantic Basin — pleasant, but a schedule rather than a headway.
“What's the catch with Red Hook space?” The flood zone, honestly and first. Much of the neighborhood sits in a mapped FEMA flood zone and flooded at grade during Sandy in 2012; ground-floor space is the exposed part, insurance costs more than off the waterfront, and any at-grade build-out has to meet flood-resistant code. Get the elevation certificate and the flood history before you sign, not after. The second catch is the same isolation that preserved this stock in the first place — the expressway trench and the missing subway are exactly why these buildings were never redeveloped, and exactly what you plan a move-in and a commute around.
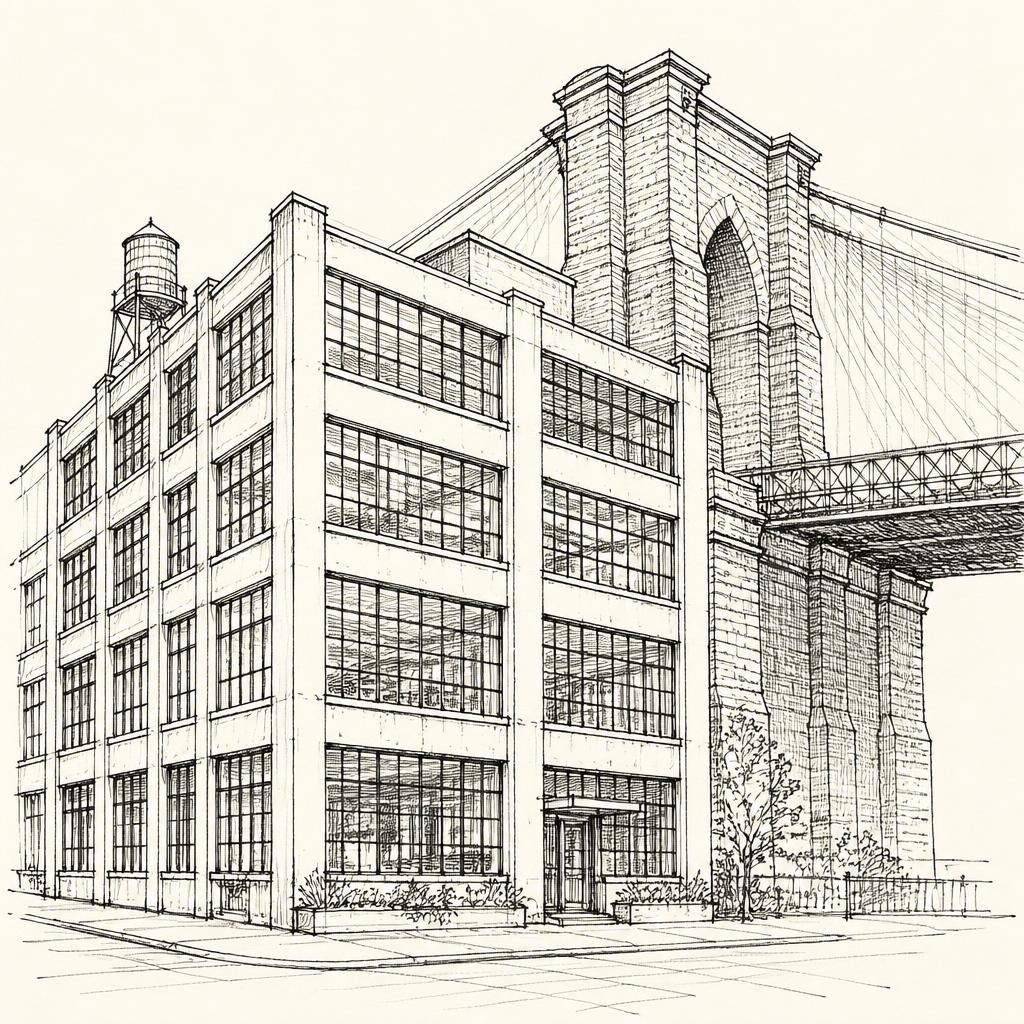
North along the waterfront — the most finished loft stock in Brooklyn: converted concrete daylight factories, real lobbies and four subway lines, at a price and polish level Red Hook deliberately isn't.
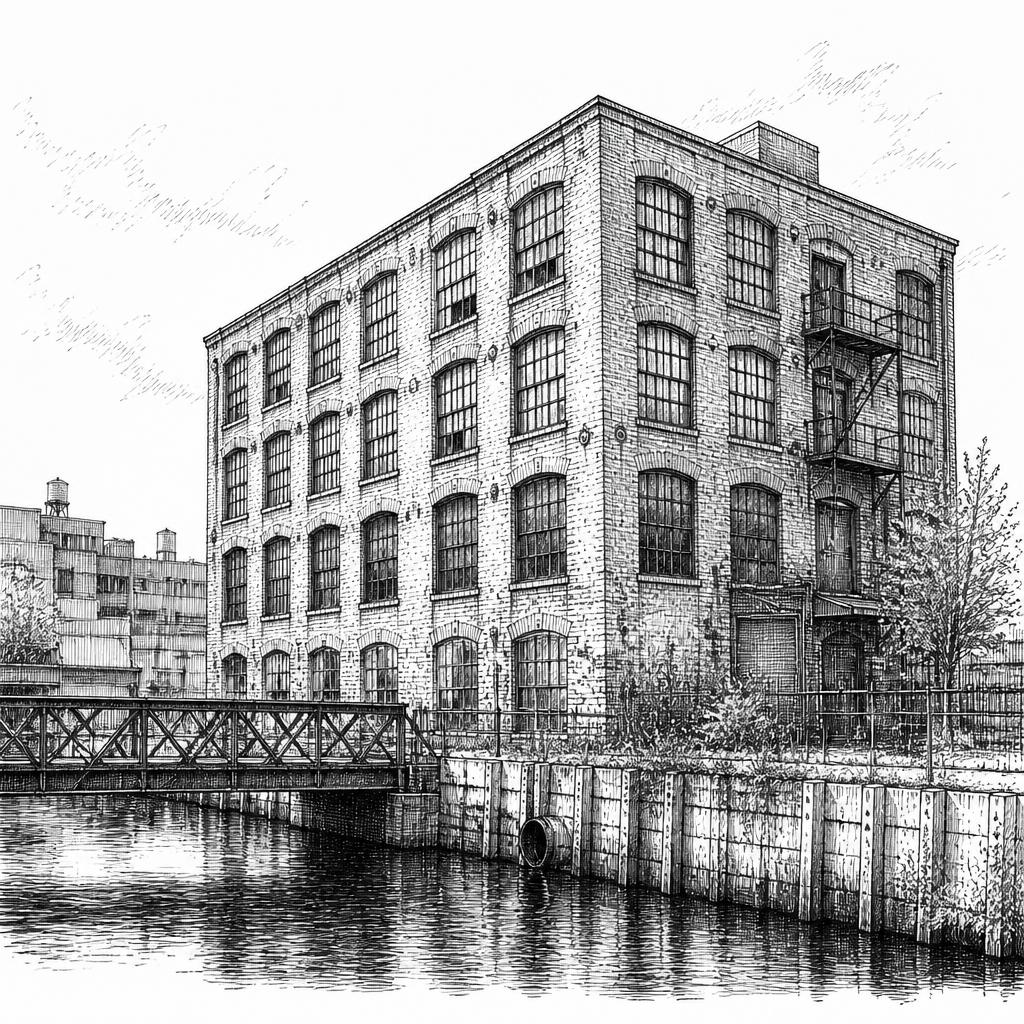
Low-rise working industrial along the canal, a short drive or bus ride inland — roll-up doors and ground-floor fabrication space, with the zoning uncertainty of an active rezoning rather than Red Hook's locked-in industrial protection.
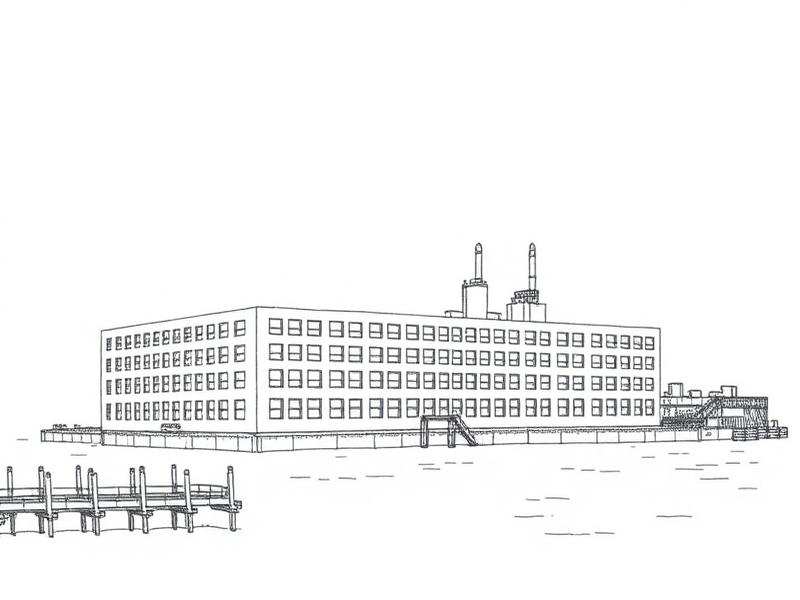
South along the waterfront — the Industry City campus and Brooklyn Army Terminal's huge industrial floor plates, on the same protected industrial zoning as Red Hook but with a subway stop actually in the neighborhood.
Tell us what you're after.
Seven quick questions. A person reads it. We keep an eye out — including for floors that never hit a listing site.
Start the Brief →