Red Hook
Loft Space.
Tell us once what you're after — including the floors that never hit the listing sites. A person reads it. That's the whole thing.
Seven questions.
That's the whole thing.
Under two minutes. No account, no login. A person reads every one.
How much room do you need?
Before you tour, hear what to look for.
Structure, submarkets, and the questions worth asking on a walkthrough — including the ones that decide whether a floor works for what you make.
Finding Industrial Workspace in Red Hook
A two-host briefing on Red Hook's three submarkets — the subdivided brick blocks, the Erie Basin deep waterfront, and the edge — plus the loading, flood-zone and transit realities to check before you sign. 23 minutes.
AI-narrated
Read the transcript
Host 1Imagine signing a five-year lease on your absolute dream commercial office loft, only to realize on moving day that your freight elevator opens into a public hallway and you literally cannot fit your pallets of raw materials through your own front door. Oh, yeah.
Host 2That's an absolute nightmare scenario. Right.
Host 1Well, welcome to The Deep Dive. Today we are putting you, the listener, right in the middle of a highly specific mission to unpack the complex, really specialized market for finding workspace in Red Hook, Brooklyn.
Host 2It's a tricky one. It really is.
Host 1And just to set expectations, we are not doing a glossy, hyped-up neighborhood tour today. Yeah.
Host 2We are not going to talk about artisanal coffee shops or waterfront views or weekend foot traffic. Right.
Host 1None of that matters for this. Exactly.
Host 2Our goal is to look at the dry, specific physical realities of finding and operating a workspace in a neighborhood completely defined by its industrial past. And to do that, I am joined by our resident practitioner, an expert who has actually walked these floors, inspected these loading docks, and just knows this highly particular market strictly from the inside out.
Host 1I have definitely climbed around my fair share of freight shafts, that's for sure. I bet.
Host 2Okay, let's unpack this. If a business owner is standing in Red Hook right now, surrounded by these massive brick walls and maritime infrastructure, where do they even begin?
Host 1Well, before you even glance at a map or think about which street you want your address to be on, you have to understand the fundamental structural split that dictates every single real estate search in this neighborhood. Okay, a structural split.
Host 2Yeah, the very first decision you're making isn't actually about location, it is entirely about building type. Wait, really?
Host 1Not location at all? Not at all.
Host 2I mean, you are standing at a literal fork in the road, and the architectural path you choose is going to determine the entire operational reality of your business from day one. Okay, so we are talking about the physical bones of the buildings themselves, dictating what you can literally do inside them.
Host 1Exactly. So, on one side of this structural split, you have the Civil War era granite and brick warehouse blocks.
Host 2Right. You'll find these heavily concentrated along Van Brunt Street, Beard Street, and Ferris Street.
Host 1Okay, so Van Brunt Street, Beard Street, Ferris Street, got it. Yeah, and because of when and how they were built, these structures have incredibly thick masonry load-bearing walls.
Host 2Right. And they have much smaller window openings, which, and this is key, they were originally engineered that way simply to maintain the structural integrity of the massive brick facades.
Host 1So, not to let in beautiful natural light for creatives. No, definitely not.
Host 2It was pure function. Plus, they generally have lower ceiling heights.
Host 1And over the decades, these massive brick blocks have been carved up and subdivided into much smaller studio spaces and workshop bays. Okay, so this is like choosing between setting up shop in a historic boutique hotel versus, well, what's the alternative?
Host 2Right, so the alternative takes you out toward the deep waterfront, specifically near Erie Basin. Out there, you're looking at much larger freestanding industrial buildings.
Host 1These were generally built or, you know, adapted much later. And critically, they were designed for a single, much bigger tenant rather than being subdivided into tiny rooms.
Host 2Oh, okay. Yeah, so when you walk into these buildings, you are seeing taller, clear-span ceilings, meaning there are far fewer structural support columns in your way.
Host 1You're looking at massive, sweeping floor plates designed for serious scale. So if the brick buildings are like a historic fortress carved into little rooms, this deep waterfront space is like a massive modern convention center or an airplane hangar.
Host 2Yeah, that is a perfect way to look at it. The very skeleton of the building dictates what kind of machinery you can bring in or how many people you can fit.
Host 1Exactly, and this is why it is the crucial first step. I mean, if you do not figure this out immediately, you are going to waste months of your time touring the wrong spaces.
Host 2Right, just walking through spaces you can't even use. Precisely.
Host 1This single structural distinction instantly determines whether you, the listener, will be touring a tiny, subdivided bay carved out of a landmark adjacent brick block or taking over a massive, full-floor space right on the working waterfront. Wow.
Host 2Because a solo custom fabricator simply cannot operate efficiently in a 50,000-square-foot, clear-span warehouse. No, they'd be lost.
Host 1Yeah, and a major logistics company cannot wedge their operations into a subdivided brick bay on Beard Street with small windows and low ceilings. The architecture just forces your hand.
Host 2That makes total sense when you lay it out like that, but it brings up a really obvious question for anyone looking at a map. Okay, what's that?
Host 1Why do these two completely different types of buildings exist right next to each other in the exact same neighborhood? Because usually, you know, you see a neighborhood develop uniformly, an entire district of small brick shops or...
Host 2An entire district of massive modern warehouses. Here we have this stark structural collision.
Host 1Yeah, it's a great point. Understand that you have to look at the history, but, and this is important, we have to look at it strictly as a mechanism of causation.
Host 2Okay, so history is a tool, not a textbook. Right.
Host 1The physical reality of Red Hook today is a direct tangible result of its maritime rise followed by its complete infrastructure-driven isolation. Isolation.
Host 2Okay, take us back. So if we go back to the 1840s through the 1860s, Atlantic Basin and Erie Basin were dug and built.
Host 1That massive dredging and construction project transformed Red Hook into one of the busiest, most vital working ports in the entire country. And those thick brick buildings we were just talking about on Van Brunt Street and Beard Street, they were built specifically to serve that booming port economy.
Host 2Precisely. I mean, those granite and brick warehouse blocks were not built to be quaint creative spaces.
Host 1They were built for one specific heavy-duty purpose to securely store massive quantities of grain, cotton, and bulk goods that were in transit off the ships. Just pure storage.
Host 2Pure storage. And the neighborhood peaked as a heavy working port all the way through the early 20th century.
Host 1But then the mid-20th century hit and the global shipping industry underwent a massive technological shift. Containerization.
Host 2Shipping containerized, yes. Right, the invention of those massive standardized steel shipping containers completely changed the math of moving goods.
Host 1Exactly. And Red Hook simply was not physically built for that future.
Host 2The geometry of the neighborhood failed the new technology. How so?
Host 1Well, Red Hook's older wooden piers could not handle the immense physical weight of the new towering container cranes. Oh, wow.
Host 2Yeah. And furthermore, the narrow historic 19th century streets could not handle the turning radius of massive container trucks trying to navigate the grid.
Host 1So they just, they couldn't physically maneuver. Right.
Host 2The shipping industry had no choice but to pack up and move across the harbor to New Jersey where there was vast, flat, open land perfectly suited for containers. Makes sense.
Host 1So Red Hook's maritime economy completely collapsed. And right around that exact same time in the 1950s, the city constructed the Brooklyn Queens Expressway.
Host 2Hold on. Here's where it gets really interesting because I need to push back on this.
Host 1Okay. Usually when a city cuts a massive highway trench through a borough, completely severing a neighborhood from the transit grid, it is a death knell for the local real estate.
Host 2Oh, absolutely. They literally walled Red Hook off from the rest of Brownstone, Brooklyn.
Host 1So why didn't these old, obsolete, abandoned brick buildings just get bulldozed and replaced with something else? In any other borough, that highway would have triggered total demolition.
Host 2That's the thing. What's fascinating here is that the highway trench is the exact mechanism of their survival.
Host 1Wait, really? Yeah.
Host 2Because the Brooklyn Queens Expressway physically isolated the area. And because it was so radically disconnected from the subway system, Red Hook stayed completely cheap, ignored, and undeveloped for decades.
Host 1Oh, so nobody even bothered to tear them down. Nobody wanted to build there because it was too hard to get to.
Host 2So fast forward to the 1990s and the 2000s. Artists, small manufacturers, and fabricators were getting priced out of other areas in Brooklyn, and they desperately needed raw, affordable space.
Host 1And Red Hook was just sitting there. Red Hook had the only large, cheap industrial space left.
Host 2So because nobody else wanted it, this creative class just moved right into the empty warehouse floors. They did.
Host 1But here is the critical second part of that survival mechanism. Okay.
Host 2The city kept the strict industrial zoning in place throughout this entire period of abandonment and revival. Oh, I see.
Host 1The industrial zoning legally capped and prevented residential conversion. So when you are walking these floors today, the only reasons this specific building stock survived for you to lease instead of being torn down or gutted into high-end waterfront condos are the sheer physical isolation caused by the Brooklyn Queens Expressway and that relentless industrial zoning.
Host 2That is wild. The very things that usually destroy a neighborhood's economic value actually acted as a preservation tool.
Host 1Exactly. So if this zoning blanketed the whole area, did the neighborhood just become one big homogenous block of creative space?
Host 2No, it didn't homogenize at all, actually. Because of the architectural differences we talked about, the neighborhood naturally segregated into different pockets.
Host 1Pockets. Yeah.
Host 2If you are looking for space, you are really navigating three distinct sub-markets down there. And they are defined entirely by the building stock and the tenant type, not just their location on a map.
Host 1Okay, let's break those down. What is the first sub-market?
Host 2First, you have the warehouse blocks we mentioned, Van Brunt Street, Beard Street, and Ferris Street. Right.
Host 1This is the Civil War era granite and bricks.
Host 2Because it is subdivided into small studio and workshop bays, the tenant profile here is entirely artists, bespoke furniture makers, small fabrication shops, and niche designers.
Host 1Okay, so that is the first pocket, the subdivided brick for the makers. Where do you go if you need more scale?
Host 2That brings us to the second submarket, which is the deep waterfront out near Erie Basin.
Host 1Erie Basin, okay.
Host 2Yeah, these are the larger freestanding buildings with the bigger clear span floor plates. You rarely see small subdivided bays out here.
Host 1It's all open.
Host 2Right, it's usually occupied by single massive tenants or just a few large entities doing true industrial heavy logistical or maritime adjacent work. Think fleet parking, massive staging, heavy distribution.
Host 1So if artists are in the old brick and heavy logistics companies are out on the deep waterfront, where does a hybrid business fit in?
Host 2Yeah.
Host 1Say someone who has a small fabrication shop but also wants a retail showroom or a creative agency.
Host 2Good question.
Host 1Because if they go to Erie Basin, they get crushed by industrial traffic, but maybe the brick blocks don't fit their vibe.
Host 2That is exactly where the third submarket comes in. We call it the edge.
Host 1The edge.
Host 2Yeah, this runs along Columbia Street near the big box stores. This area is heavily retail anchored and acts as a buffer zone.
Host 1Oh, I know that area.
Host 2Right, so you're going to find smaller commercial and flex spaces here. The tenant profile is much more mixed.
Host 1You will see cafes, small retail adjacent creative businesses, and showrooms. It is significantly less purely industrial than the deep waterfront and much more accessible than the warehouse blocks.
Host 2So if I'm a small custom furniture maker looking for my first real space and the broker says they have a great deal near Erie Basin, I shouldn't even waste my time looking, right? I'd be completely swallowed up.
Host 1Exactly. Your specific daily use case has to dictate your search. If you are a furniture maker, you need a smaller bay, perhaps 2,000 square feet, with peers around you who understand the noise and dust of wood fabrication.
Host 2You belong in the Van Brunt or Beard Street blocks. If you look at Erie Basin, you will be paying for floor loads and clear spans you simply do not need, assuming the landlord would even subdivide a massive floor plate for you, which they generally won't.
Host 1Because why would they bother?
Host 2Exactly. Matching your operational needs to the architectural reality of these three pockets is how you save months of wasted touring.
Host 1Okay, let's put the listener in the space. You've picked the right sub-market and you are finally walking into a building for a tour. The broker is rushing you, telling you how fast the space is going to move.
Host 2They always do.
Host 1Yeah, they do. This is not like looking for a desk to place your laptop on.
Host 2There are brutal physical mechanics to inspecting an industrial space. What is the very first physical thing you need to look at before they hand you a pen?
Host 1Okay, the physical tour is where most inexperienced tenants make critical, expensive mistakes.
Host 2Oh, I'm sure.
Host 1You need a strict checklist and you cannot deviate from it. Item number one, you must verify the ceiling height, but specifically you have to verify the clear-to-deck ceiling height.
Host 2Wait, clear-to-deck? Meaning what exactly? Why can't I just look at the room and guess?
Host 1Clear-to-deck means the true, measurable, unobstructed height from the floor straight up to the structural roof deck or the lowest load-bearing beam.
Host 2Oh, okay.
Host 1Do not let someone measure up to the false bottom of the suspended HVAC ductwork or some dropped aesthetic ceiling.
Host 2So you need the actual clearance.
Host 1Exactly. If you need 12 feet of clearance to safely stack your inventory pallets or to operate a tall CNC machine and the ductwork hangs down to 10 feet, that space is completely useless to you, no matter what the marketing brochure says about average ceiling height.
Host 2So this is like buying a used truck.
Host 1Right.
Host 2You can't just look at the paint job, you have to check the payload capacity.
Host 1Oh, exactly.
Host 2You can't just look at the exterior height, completely forgetting there's a thick metal roll-up door housing hanging down inside that blocks your tallest furniture from actually fitting inside. You have to measure the bottleneck.
Host 1That's a perfect analogy.
Host 2So what is the next item on the checklist?
Host 1Next is the freight elevator. You need to confirm the freight elevator capacity in pounds. And critically, you need to physically observe whether the freight car opens directly into your demised space or if it opens into a shared common corridor.
Host 2Wait, hold on. Let's define that.
Host 1Demised space, you mean the actual private footprint of my workspace that I hold the keys to, right? Not the shared building areas.
Host 2Precisely. The demised space is the area exclusively leased to you, secured behind your own lock and key.
Host 1Okay, but why does it matter so much if the freight elevator opens into a shared corridor versus directly into my own demised footprint? It's just a hallway, right? I can just wheel my stuff down the hall.
Host 2Think about the physical mechanism of your daily operations.
Host 1Okay.
Host 2Imagine a delivery of three massive heavy pallets of raw hardwood. If your freight elevator opens into your own demised space, the delivery rolls off the elevator
Host 1The steel doors close and your materials are instantly secure inside your shop. Boom, done.
Host 2Right. But if it opens into a shared hallway, you are now manually navigating a 3,000 pound pallet down a public corridor.
Host 1A crutch. You're risking damaging the drywall, you're dodging your neighbors who might be carrying delicate finished goods, and you have a major security risk if you have to leave pallets in the hall while you unlock your doors.
Host 2That sounds awful. It is a logistical, exhausting nightmare that slows down your business every single day.
Host 1That paints an incredibly stressful picture. You really have to walk through the physical motions of your worst day.
Host 2What else is on the checklist? You need to get the floor load capacity in writing, measured in pounds per square foot or PSF.
Host 1Why is pounds per square foot so critical? Because if you bring heavy manufacturing equipment into a building with a weak floor load, it is a disaster.
Host 2Imagine putting a 5,000 pound machine on a century-old timber floor rated only for light assembly. Oh, no.
Host 1The floor physically deflects and sags, your machinery goes out of calibration, doors in the building stop closing properly, or worse, the equipment breaks through the structural beams. That would be catastrophic.
Host 2That happens. You need absolute certainty the structural floor can hold your specific payload without deflecting.
Host 1Next, bring a laser measure and check the column spacing yourself. Wait, why can't I just trust the architectural floor plan the landlord gives me?
Host 2Because floor plans are often outdated or aspirational. Ah, aspirational.
Host 1Yeah. If you are planning an assembly line or moving forklifts around, a concrete column being off by just two feet from where the drawing says it is can ruin your entire operational layout.
Host 2You have to measure the gaps yourself. Wow.
Host 1Finally, you must get crystal clear on the difference between the rentable square footage and the usable square footage. Ah, right.
Host 2Usable is the space I can actually put my machines on. Yes.
Host 1But rentable includes my proportional share of the lobby, the hallways, the shared bathrooms. But wait, why would I pay for space in a hallway I don't actively use?
Host 2That is the commercial loss factor. The landlord calculates the footprint of all the common areas required to run the building and apportions a percentage of that cost to every tenant based on their size.
Host 1Okay, I see. If a building has massive, sprawling common corridors, you might have a high loss factor, meaning you are paying for a lot of square footage you cannot actively use to generate revenue.
Host 2That hurts. It does.
Host 1If you do not normalize those numbers and understand your loss factor, you cannot accurately compare the real cost of two different buildings. Okay, so you run this grueling physical inspection and the building passes.
Host 2The ceiling is clear to deck, the freight elevator opens directly into your demised space, the floor load is solid, and the loss factor is reasonable. Even if the space is structurally perfect for your business, there are some neighborhood-level realities in Red Hook that might force a business owner to just walk away entirely.
Host 1Let's talk about the honest objections, unhedged. The first major deal breaker, and this is the most critical one to fully accept, is flood risk.
Host 2Flood risk. Much of Red Hook sits right in a FEMA flood zone.
Host 1During Hurricane Sandy in 2012, the neighborhood took devastating, catastrophic storm surge damage. I remember the photos.
Host 2We are talking about water levels reaching several feet inside these buildings. If you are looking at a ground floor space, you must operate under the assumption that it can and will flood again.
Host 1So what does that mean practically for a tenant? Do I just put my computers on a higher desk and hope for the best?
Host 2No, it changes your entire structural overhead. Commercial insurance for a ground floor space in a waterfront flood zone is significantly higher than it would be for a similar space in inland Brooklyn.
Host 1Oh, of course. Furthermore, the building code for anything at grade in these zones is incredibly strict.
Host 2You will likely have to permanently elevate your mechanicals, your electrical panels, and construct pedestals for your heavy machinery. That sounds incredibly expensive.
Host 1It is. As a tenant, before you sign anything, you must ask the landlord directly for the building's flood history and demand to see the elevation certificate.
Host 2Right. If they hesitate or dodge the question, walk away immediately.
Host 1That is a massive structural hurdle. And what is the second major deal breaker for this neighborhood?
Host 2Transit. There is literally no subway station in Red Hook.
Host 1None. None at all.
Host 2The nearest stations are Smith 9th Streets, the F train, and the G train. Those are, at absolute best, a 15- to 20-minute walk away, often through areas that are heavily industrial, exposed to the elements, and desolate at night.
Host 1So, to play devil's advocate for the listener, let's say I'm a business owner with 30 employees who rely on the subway every single day to get to work. Okay.
Host 2Is the aesthetic charm of an exposed brick wall really worth making my staff walk 20 minutes in the freezing rain in February from the F train? Yeah.
Host 1Or navigating those dark industrial blocks at night? This raises an important question, and the honest, unfiltered answer is absolutely not.
Host 2If you and your staff do not have cars, you are forced to rely heavily on the local bus routes or the ferry, both of which have their own strict schedules, delays, and limitations. That is tough.
Host 1If your business model requires seamless, daily, reliable subway access for a large staff or a constant stream of clients, Red Hook is completely the wrong neighborhood for you. You must look elsewhere, period.
Host 2Do not try to force a logistical reality that does not exist just because you like the architecture. Okay, let's synthesize all of this.
Host 1You understand the structural fork in the road between the historic subdivided brick blocks and the massive modern clear-span waterfront. You understand the history of how the Brooklyn Queens Expressway trench and zoning laws preserved the neighborhood through isolation.
Host 2You know exactly which of the three submarkets fits your use case. You have your laser measure for the tour checklist, you understand the loss factor of your usable space, and you have fully accepted the realities of the FEMA flood zones and the transit desert.
Host 1Yep, you've run the gauntlet. Right.
Host 2If you have run that entire gauntlet, you are fully informed, and you're still in, how do you actually secure a space? The reality is that the fastest and most efficient way into this specific market is not through endlessly scrolling public listing sites.
Host 1Oh, really? Yeah, the inventory here is simply too specific, and the really good functional spaces often never even make it to the public market before they are leased.
Host 2So what do you do? You simply need to fill out the short seven-question form right on the site.
Host 1There is no account needed, no login required. Oh, that's easy.
Host 2Yeah, and that form is read by a real local practitioner who understands the physical bones of these specific buildings. They look at your specific use case, your heavy power needs, your ceiling requirements, and they directly match you to unlisted spaces that fit your exact logistical profile.
Host 1So it's really about matchmaking, the physical requirement of your business to the architectural reality of the building, not just blasting out marketing flyers and hoping a tenant figures it out on their own. Exactly, and you know, I think there is a much broader philosophical takeaway here for anyone interested in cities.
Host 2What's that? Consider the profound irony of this entire neighborhood.
Host 1The very things that make a space incredibly difficult to access and challenging to operate in the physical isolation caused by a massive expressway trench, the strict, inflexible industrial zoning, the fact that it is an absolute transit desert, these are the exact mechanisms that preserve the neighborhood's physical character. These massive barriers prevented Red Hook from being bulldozed, redeveloped, and completely homogenized like so many other waterfronts.
Host 2That is something to really mull over. It makes you look at the map of your own city completely differently.
Host 1We constantly think of infrastructure barriers as things that destroy value, but here, isolation was the ultimate preservation tool. What other hindered pockets of incredible value, raw space, and preserved character are hiding right behind a massive highway or an abandoned rail line, just waiting for someone willing to navigate the logistics?
Host 2Thank you for taking this journey with us, and we hope this deep dive helps you navigate the incredibly unique landscape of securing a commercial office loft.
Hamilton Avenue down to Erie Basin, the Brooklyn-Queens Expressway trench to the harbor — a peninsula of Civil War-era warehouse blocks physically cut off from the rest of Brooklyn by a six-lane highway trench.
No subway, but here's how people actually get here.
The honest transit picture for Red Hook — plan around the bus or ferry, because the subway is a real walk from anywhere in the neighborhood.
- Smith–9th Sts
The closest subway to any part of Red Hook, and it's still a fifteen-to-twenty-minute walk from the water — longer from the buildings furthest out on Van Brunt Street.
- Van Brunt St
- Beard St
- Erie Basin / Ikea
The B61 is how most people without a car get in and out day to day — it runs the length of Van Brunt Street and connects to the F and G at Smith–Ninth.
- Red Hook / Atlantic Basin
A fast, pleasant way in from Lower Manhattan and DUMBO — but it runs on a schedule, not a headway, and shouldn't be your only plan for getting a team in and out.
The part that catches people out isn't just the commute — much of the neighborhood sits in a flood zone, which affects ground-floor build-outs and insurance. Ask for a building's flood history and elevation certificate before you sign.
A Civil War-era port the highway cut off from the rest of Brooklyn.
1846 → today
Atlantic Basin
Atlantic Basin is dug out of the shoreline, giving ships a sheltered basin to load and unload without waiting on tides. It's the start of Red Hook as a working port rather than a fishing hamlet, and everything built here for the next century exists because ships needed somewhere to put their cargo down.
Erie Basin and the Beard Street stores
Businessman William Beard builds Erie Basin as a second, larger basin south of Atlantic Basin, and the granite and brick warehouse blocks along what's now Beard, Van Brunt and Ferris Streets go up to hold grain, coffee and goods moving through it. Thick masonry, small windows, built to hoard cargo in the dark — the same logic as any fortress-style warehouse of the period.
Brooklyn Army Terminal
The US Army builds its main New York supply base on the Red Hook waterfront to a Cass Gilbert design — a pair of enormous concrete buildings meant to move soldiers and material at wartime scale. It becomes one of the largest military supply bases in the country and stays in federal hands for decades.
The expressway cuts it off
Robert Moses routes the Brooklyn-Queens Expressway through a trench along the edge of the neighborhood, physically severing Red Hook from the rest of Brooklyn. At the same time, shipping starts containerizing and the big lines move to Port Newark and Elizabeth, where the piers and truck access can handle it — Red Hook's older waterfront can't. Both things happening at once is why the neighborhood stayed cheap and empty for the next forty years instead of redeveloping like its neighbors.
The empty years
The warehouses sit largely vacant. Population drops, city services thin out, and the neighborhood becomes some of the most overlooked waterfront real estate in New York — which is exactly what leaves the Civil War-era masonry stock standing, mostly untouched, for the next wave of tenants to find.
Artists and small manufacturers move in
Cheap, raw, enormous floors bring in artists, furniture makers and small fabrication shops — some of the only large industrial space left in brownstone Brooklyn at the time. Fairway opens a market in a restored nineteenth-century warehouse in 2006; IKEA opens on the former Todd Shipyard site in 2008. Both signal real investment without changing the underlying zoning, which stays industrial throughout and caps residential conversion the way it never was in DUMBO or Williamsburg.
Hurricane Sandy
Storm surge floods most of the neighborhood at grade, doing severe damage to ground-floor businesses and infrastructure along the waterfront. It's the reason flood risk is now a real, current fact of doing business here rather than a historical footnote — ask about a building's flood history and elevation certificate before signing anything.
Working waterfront, still industrial-zoned
Red Hook remains one of the few Brooklyn waterfront neighborhoods still protected as industrial — no residential rezoning has touched it the way Williamsburg's and Gowanus's have. That protection is why small makers, fabrication shops and larger single-tenant industrial users can still find real floors here, alongside the artists and small studios who moved in decades ago.
Who you'd be sharing the block with.
- Fairway Market (Van Brunt St, in a restored 19th-century warehouse)
- Hometown Bar-B-Que (Van Brunt St)
- Sunny's Bar (Conover St)
- Steve's Authentic Key Lime Pie (Pier 41)
- Pioneer Works, arts and culture center (Pioneer St)
- Kentler International Drawing Space (Van Brunt St)
- Waterfront Museum, aboard a 1914 barge (Conover St)
- Louis Valentino Jr. Park, harbor and Statue of Liberty views
- Furniture and woodworking shops along Van Brunt and Wolcott
- Small metal and ceramics studios subdivided into the warehouse blocks
- Fabrication and prop shops serving the film and event trade
- Independent artist studios throughout the Beard and Ferris St stock
- IKEA Brooklyn (former Todd Shipyard site)
- Erie Basin retail and marina
- Independent shops along Van Brunt St
- Red Hook Ball Fields food vendors (seasonal)
Why bother
The best floors are gone before they're listed. Character space moves through people, not portals — so we do it the other way around. You tell us what you'd love. We keep an eye out.
You told us what you need. That's where it ends.
No newsletter, no CRM queue, no "just checking in." A person reads your brief and reaches out directly when a floor's worth showing you.
- 01
We never sell, share or rent your brief — not to landlords, not to other brokers, not to a data company.
- 02
No newsletters or mass blasts. When we get in touch, it's a direct email or text about a specific space.
- 03
A person reads it. Not a bot, not a queue in some CRM.
- 04
Tell us to stop and we stop. Simple as that.
The Definitive Guide to Red Hook Industrial Lofts
The Civil War-era warehouse blocks, the freestanding buildings toward Erie Basin, and what the flood zone actually means for a lease.
Red Hook not quite it?
We work the surrounding neighborhoods too. Mention it in the brief.
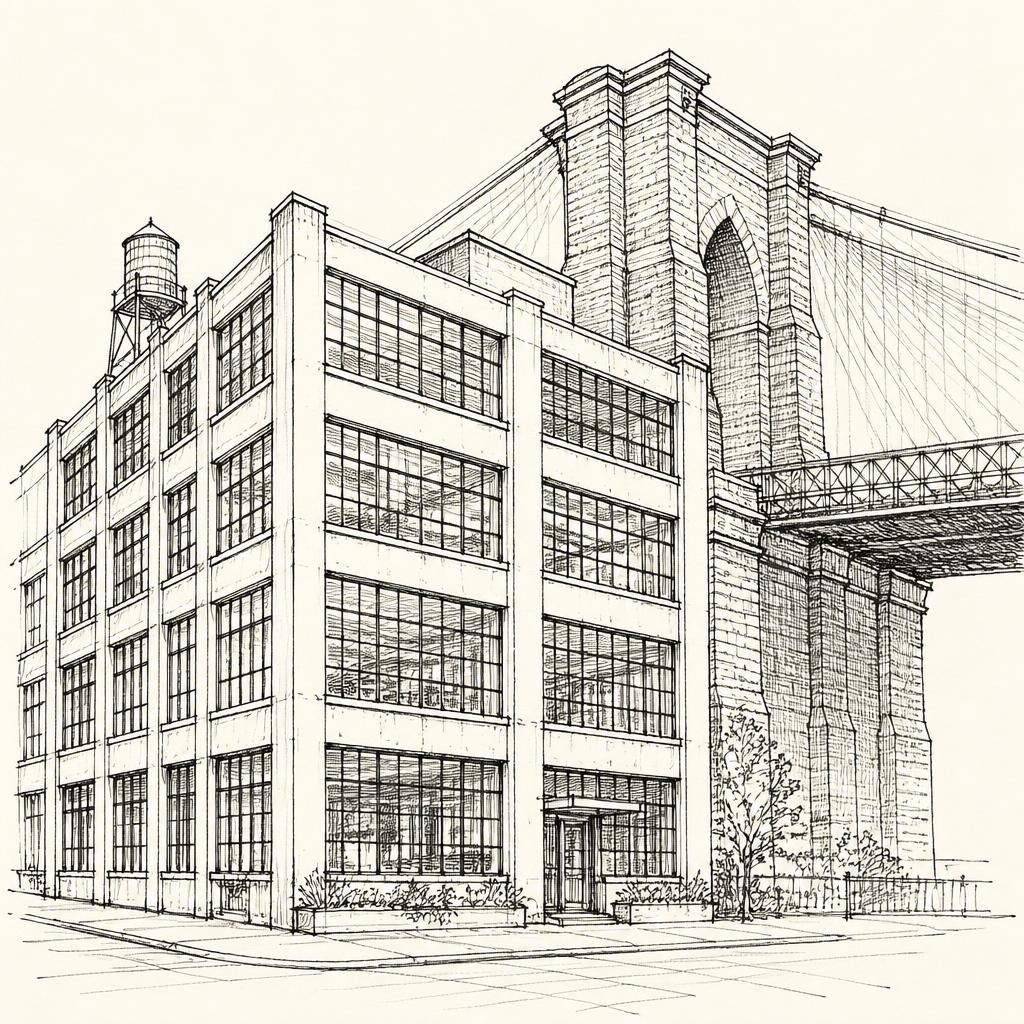
North along the waterfront — the most finished loft stock in Brooklyn: converted concrete daylight factories, real lobbies and four subway lines, at a price and polish level Red Hook deliberately isn't.
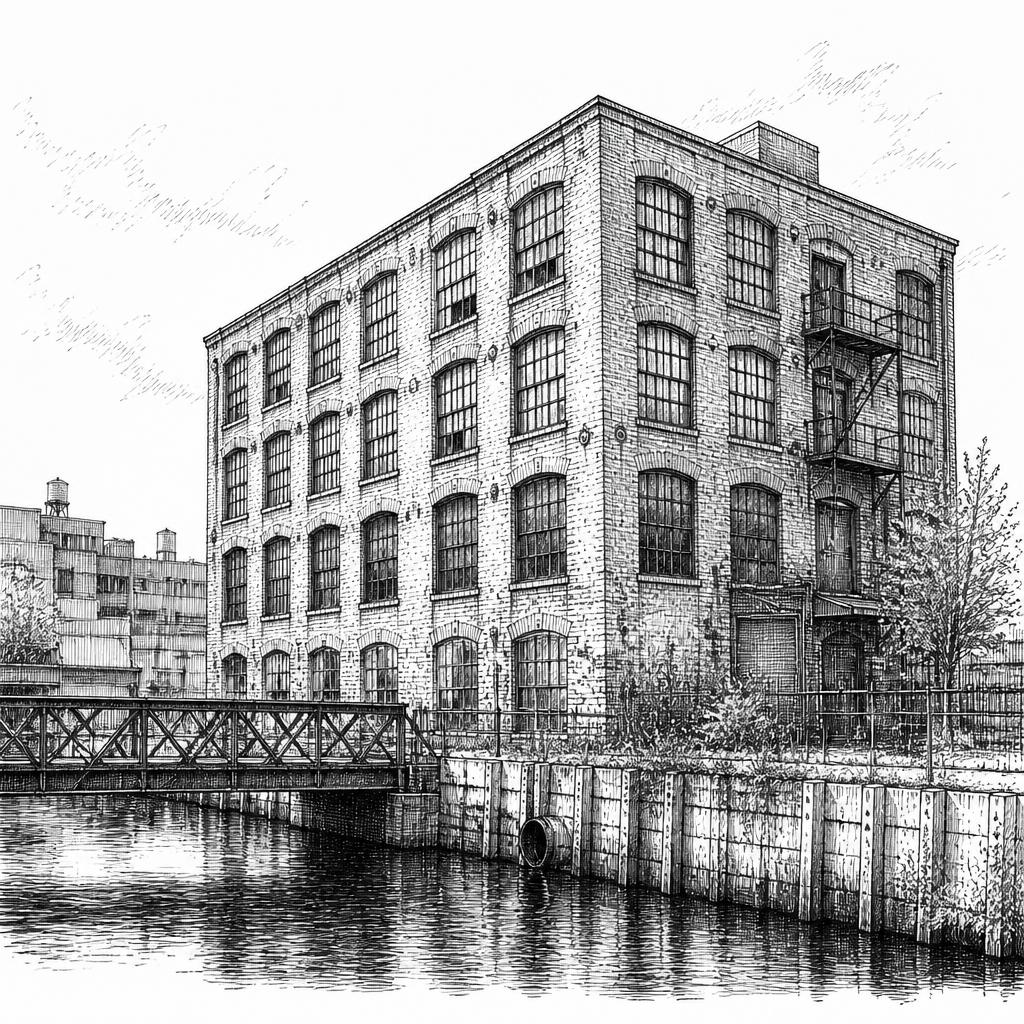
Low-rise working industrial along the canal, a short drive or bus ride inland — roll-up doors and ground-floor fabrication space, with the zoning uncertainty of an active rezoning rather than Red Hook's locked-in industrial protection.
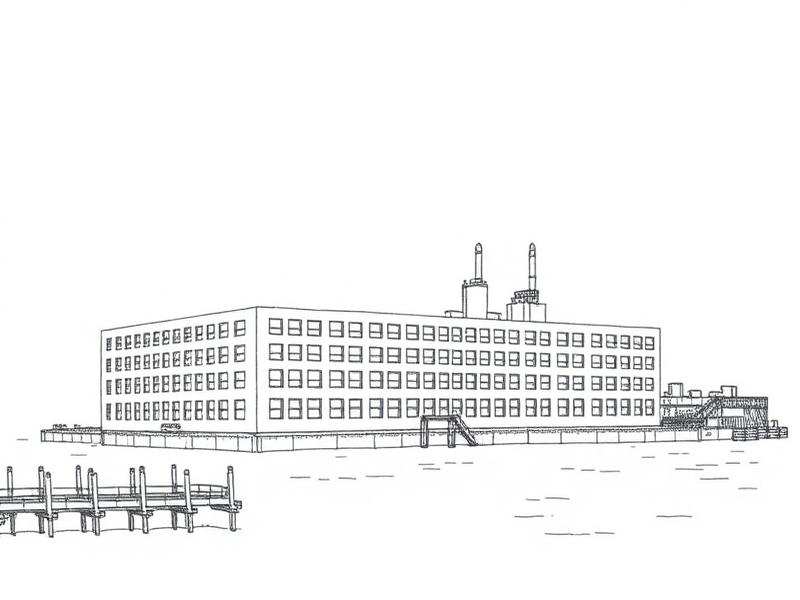
South along the waterfront — the Industry City campus and Brooklyn Army Terminal's huge industrial floor plates, on the same protected industrial zoning as Red Hook but with a subway stop actually in the neighborhood.
What people ask before they take a Red Hook loft.
01What counts as a 'creative office loft' in Red Hook?
02How much does loft or industrial space in Red Hook cost?
03How do I actually get to Red Hook?
04Can I do fabrication, food production or light manufacturing here?
05What's the flood risk, honestly?
06What's the smallest space I can rent in Red Hook?
07Who owns the buildings in Red Hook?
08How is Red Hook different from DUMBO or Gowanus for offices?
09What buildings are the classic Red Hook lofts?
10Do you actually have off-market listings?
Got one we didn't cover? Put it in the brief above, or call 646-291-2018.
The words that decide what you're signing.
Every term that turns up on a tour, in a floor plan or in a lease — what it means, why it costs you, and how it behaves in this neighborhood specifically.
- Load-bearing masonry warehouse
Nineteenth-century construction where the exterior brick and granite walls themselves carry the building's weight, rather than an internal frame — smaller punched window openings and heavy timber posts inside.
Why it mattersTight column spacing, less usable plate, and light from fewer exposures. Can't be opened up with large windows without compromising the structure.
In Red HookThis is the Van Brunt, Beard and Ferris Street stock — built to hoard cargo in the dark, now largely subdivided into studio and workshop bays. Extraordinary rooms, but check the floor load before assuming a warehouse this solid-looking can carry heavy equipment.
- Freestanding industrial building
A larger building built or adapted for a single tenant rather than subdivision — bigger clear-span floor plates, taller ceilings, less internal partitioning.
Why it mattersFar more usable floor per square foot than a subdivided warehouse bay, but usually an all-or-nothing lease rather than a small suite.
In Red HookThe stock out toward Erie Basin. This is where a larger single tenant belongs, as opposed to the small subdivided bays closer to Van Brunt Street.
- Industrial Business Zone
A New York City zoning designation that protects an area from residential rezoning, keeping the land available for manufacturing and industrial use.
Why it mattersIt's the reason this stock still exists as industrial space instead of getting converted or torn down for housing, the way it has in neighborhoods without the protection.
In Red HookRed Hook has carried this protection throughout, unlike Williamsburg or Gowanus, both of which have had residential rezonings eat into their industrial stock. It's the single biggest reason Red Hook still tolerates real making.
- FEMA flood zone / Base Flood Elevation
A federally mapped flood-risk designation, and the elevation a ground floor needs to sit at or above to meet current flood-resistant building code.
Why it mattersIt governs insurance cost, what building code applies to any ground-floor work, and how a building performs in a storm surge.
In Red HookAsk for this on every Red Hook building you tour. Much of the neighborhood is mapped in a flood zone and took real damage in Hurricane Sandy in 2012 — get the elevation certificate and flood history before you sign, not after.
- Certificate of occupancy
The city document stating what a building is legally permitted to be used for, floor by floor.
Why it mattersIt governs your use regardless of what the lease says or what the last tenant did.
In Red HookWorth checking specifically in Red Hook because the mix of uses varies more building to building than in a fully converted neighborhood — some floors are legal for heavy manufacturing, some aren't. Ask before you assume.
- Freight elevator
A goods lift, usually with manual gates, rated in pounds. Not every building here has one.
Why it mattersCapacity and existence both decide what you can move in and how.
In Red HookDon't assume one exists — a real share of the smaller subdivided warehouse space in Red Hook is ground-floor or walk-up only. Ask specifically, and ask what a truck actually has room to do outside on Van Brunt or Beard Street.
- Floor load
The weight a floor is rated to carry, in pounds per square foot. Live load is what you can put on it; dead load is the structure itself.
Why it mattersHeavy equipment, dense storage or production machinery all need a number in writing before anything is ordered.
In Red HookGet the rating for your specific floor, not the building — in the older masonry warehouses it varies more than the solid brick exterior suggests.
- Clear-to-deck
The distance from the finished floor to the underside of the structure above — the true ceiling height, before ductwork, sprinklers or lighting.
Why it mattersBrokers quote the highest number in the room. Retrofitted mechanical runs can take real height off what you actually get.
In Red HookAsk for clear-to-deck and separately for the height under the lowest duct or pipe — a lot of Red Hook's stock has retrofitted sprinklers and mechanical runs added well after the original construction.
- Loss factor
The gap between rentable square feet, which is what you pay for, and usable square feet, which is what you can occupy.
Why it mattersIt moves your real cost more than negotiating the face rent does.
In Red HookLess of an issue in Red Hook than in a professionally managed building like DUMBO's, since many of these leases are simpler and more direct — but always ask which basis you're being quoted on before comparing two spaces.
- Sublease
Space leased from an existing tenant rather than directly from the landlord, for the balance of their term.
Why it mattersOften cheaper and comes built out, but you inherit someone else's term and restoration obligations.
In Red HookLess common in Red Hook than in DUMBO, since ownership here is smaller and more direct — most deals are straight from the owner rather than through a sublease chain.
- Letter of intent
A short document setting out the commercial terms before lawyers draft a lease. Generally non-binding, except for any confidentiality or exclusivity clauses inside it.
Why it mattersTerms conceded in a letter of intent are hard to claw back later, and the binding parts are binding.
In Red HookWith Red Hook's smaller, more independent owners, this process often moves faster and more informally than with an institutional DUMBO landlord — get your terms in writing early regardless.
- Good Guy Guarantee
A limited personal guarantee, near-universal in New York commercial leases. You personally guarantee the rent only until you vacate, provided you give notice, hand the space back broom-clean, and are current on rent.
Why it mattersIt's the difference between walking away owing two months and owing the balance of the term.
In Red HookStandard here as everywhere in the city — worth confirming in writing with a smaller independent landlord who may not have a lease template as buttoned-up as an institutional owner's.
- Escalation
How the rent rises over the term — usually a fixed annual percentage.
Why it mattersA rent that looks flat on year one is not flat over a five-year term. Budget from the last year, not the first.
In Red HookAsk directly — Red Hook's smaller owners are less likely to have a standardized escalation structure than an institutional landlord, so terms vary more building to building here.
- TI allowance and work letter
The improvement money a landlord contributes to a build-out, and the document defining who builds what, to what standard, and who pays for it.
Why it mattersWithout a work letter you can find yourself paying for basics you assumed came with the space.
In Red HookAssume less improvement money here than in a capitalized DUMBO building — most Red Hook space leases closer to as-is. Get the flood-zone building-code implications into the work letter if your build-out touches the ground floor.
You know what to ask now. Tell us what you're after.
Seven questions, no account, nothing to download. A person reads every one — and comes back with floors that match, including the ones that never reach a listing site.
Written from buildings we've actually walked. If something here is wrong, or a term is missing, tell us — we'd rather fix it than have it repeated back to us on a tour.
Got a loft
building here?
We probably know a tenant for it. Quietly.
Let's talk→